Retractable roof / overhang
Adjustable shading to moderate incident solar radiation and exposure.
NEERVANA / THE TECHNOLOGY MADE TANGIBLE
Living carbon-capture infrastructure, reimagined for the spaces we already inhabit.
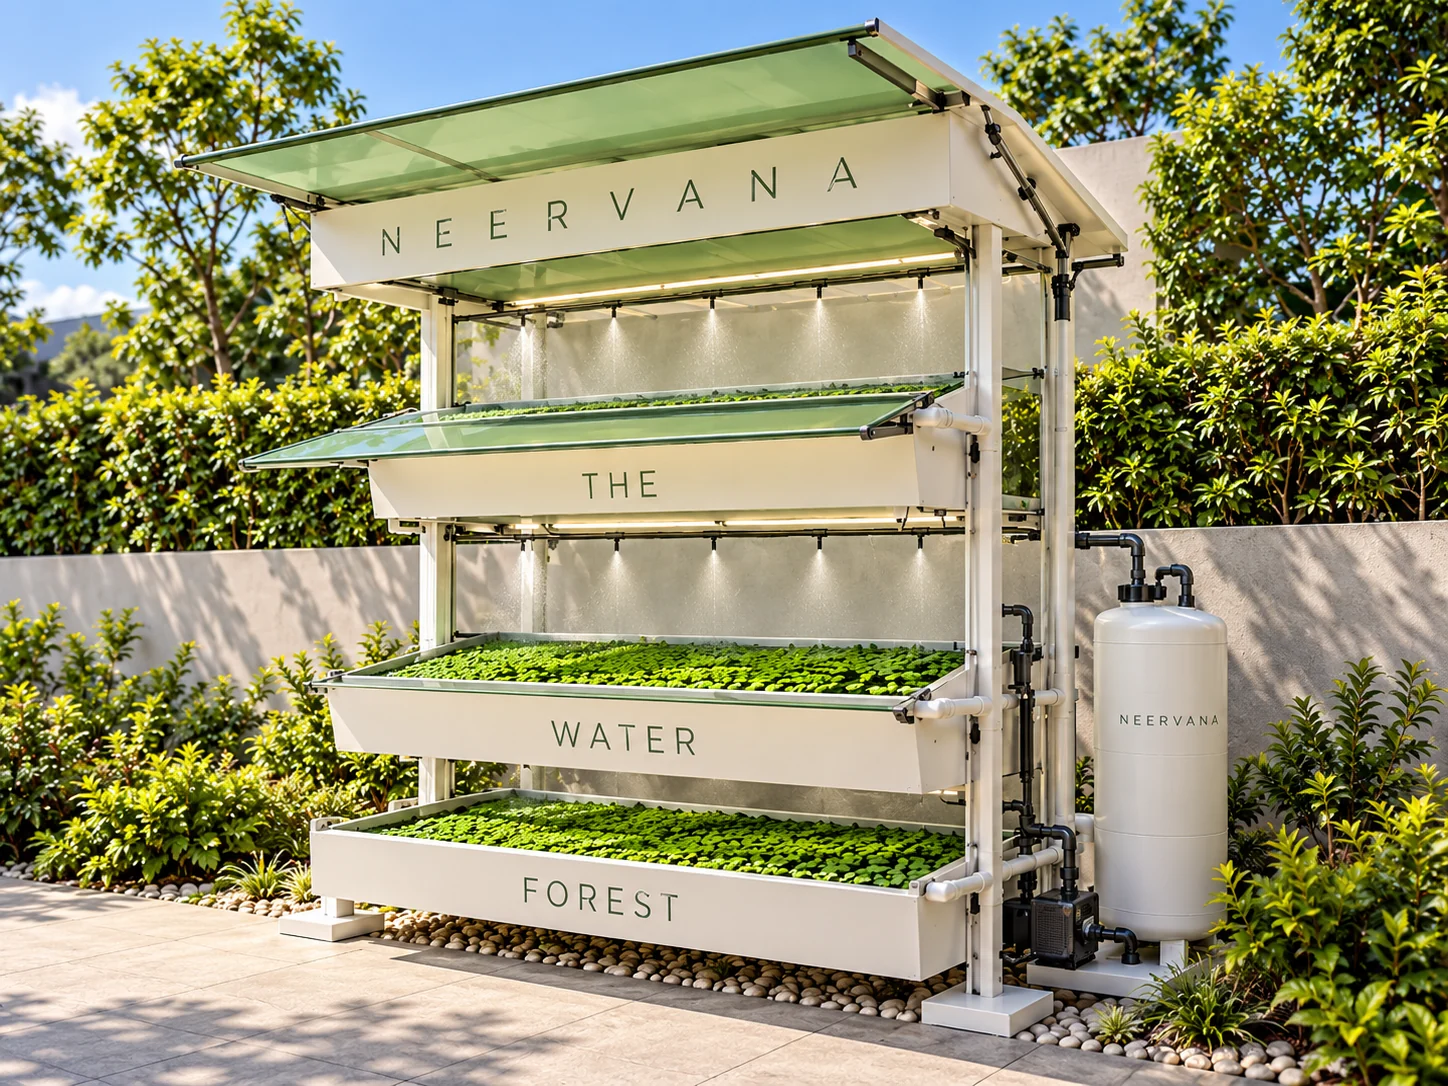
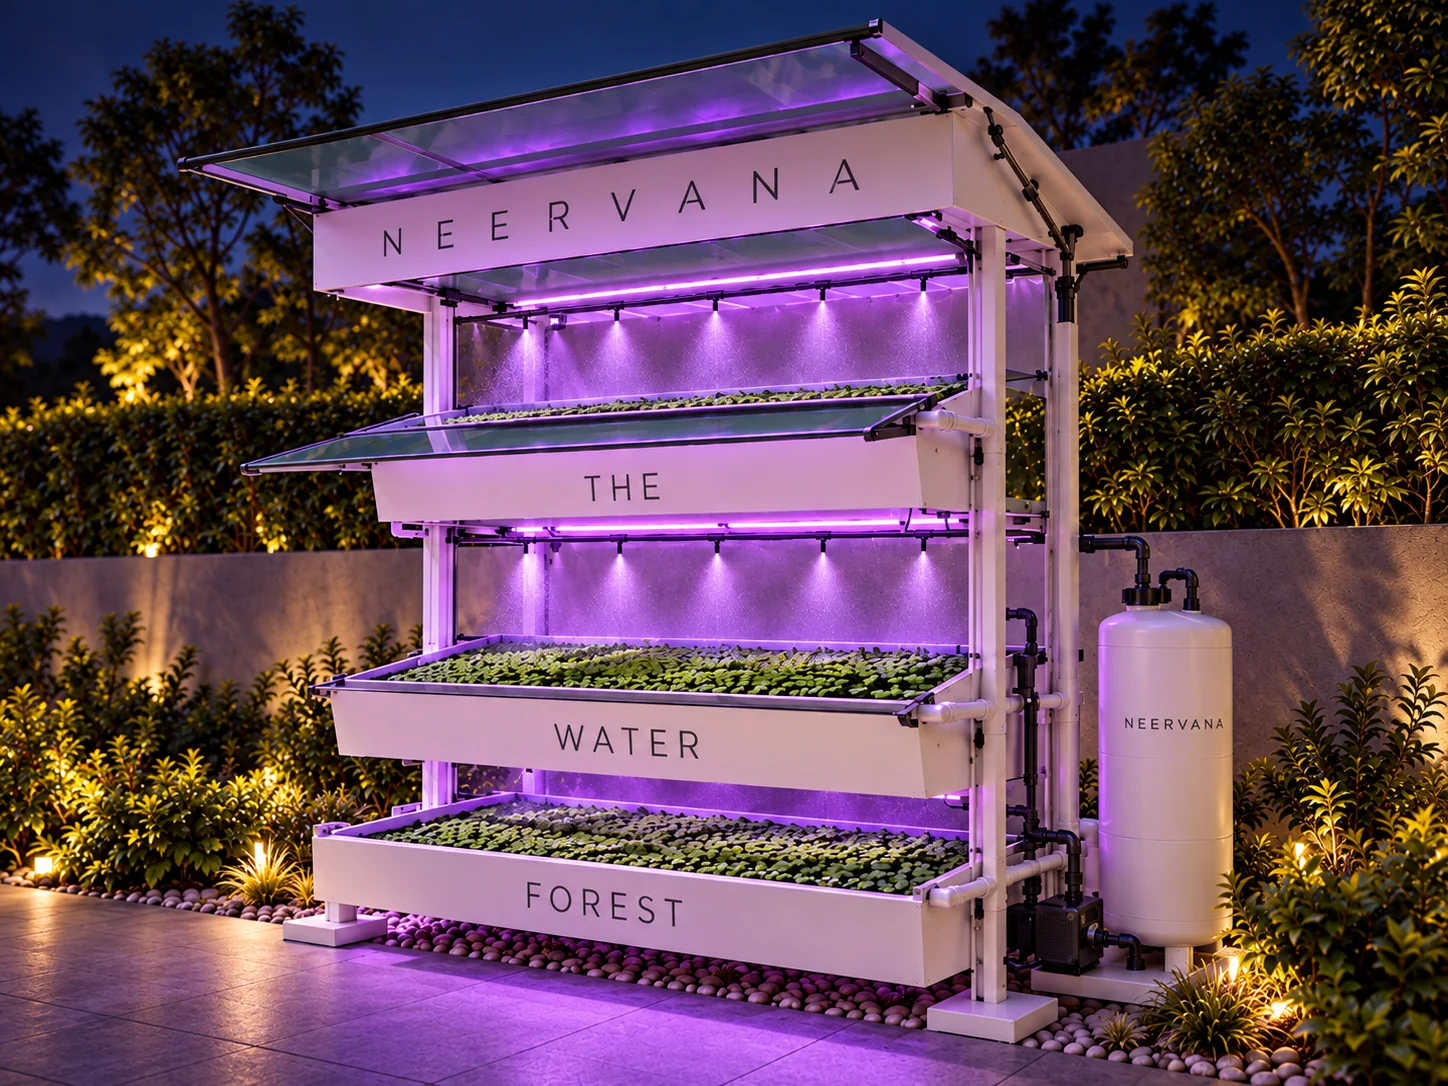
CONCEPTUAL RENDER · OUTDOOR VERTICAL UNIT
A living system / not a single product
The same cultivation principles can be adapted to different contexts: open spaces, boundary walls, interiors and civic architecture.
These are design studies of possible product manifestations. Their dimensions, technical systems and performance remain subject to engineering validation and site-specific design.
The collection / An atlas of possibilities
Four directions for one technological family. Move through the collection to see how each configuration inhabits a different kind of space.
THE NEERVANA COLLECTION 01 / 04
01 / OPEN SPACES
A self-standing cultivation arrangement. Multiple growing channels occupy a compact ground footprint.
Explore outdoor unit ↗02 / BUILT EDGES
A cultivation system adapted to the underused vertical surfaces that already border our environments.
Explore wall channel ↗03 / THE INTERIOR
A compact living installation with controlled lighting and moisture-management possibilities.
Explore indoor unit ↗04 / PUBLIC SCALE
The cultivation system imagined as a piece of civic and environmental architecture.
Explore Climate Tower ↗DESIGN EXPLORATIONS · ILLUSTRATIVE RENDERS
01 / Outdoor vertical unit
Where cultivation rises
An outdoor installation that puts productive growing surface above the land it occupies.
Common design principle / 01
A pump conveys water upward. Controlled outlets route it from one cultivation channel to the next, before it returns to the reservoir. The intent is managed circulation rather than a series of disconnected containers.
Schematic representation only. The final flow, pump capacity and tray geometry must be engineered for each installation.
Explore the common components ↗
02 / Wall channel unit
What if a boundary could be more than a boundary?

Different architecture / shared purpose
Wall-channel configurations explore how cultivation surfaces might coexist with boundary walls, courtyards and the edges of built infrastructure. Mounting, solar exposure, drainage and maintainability are installation-specific design requirements.
02 / WALL INTEGRATION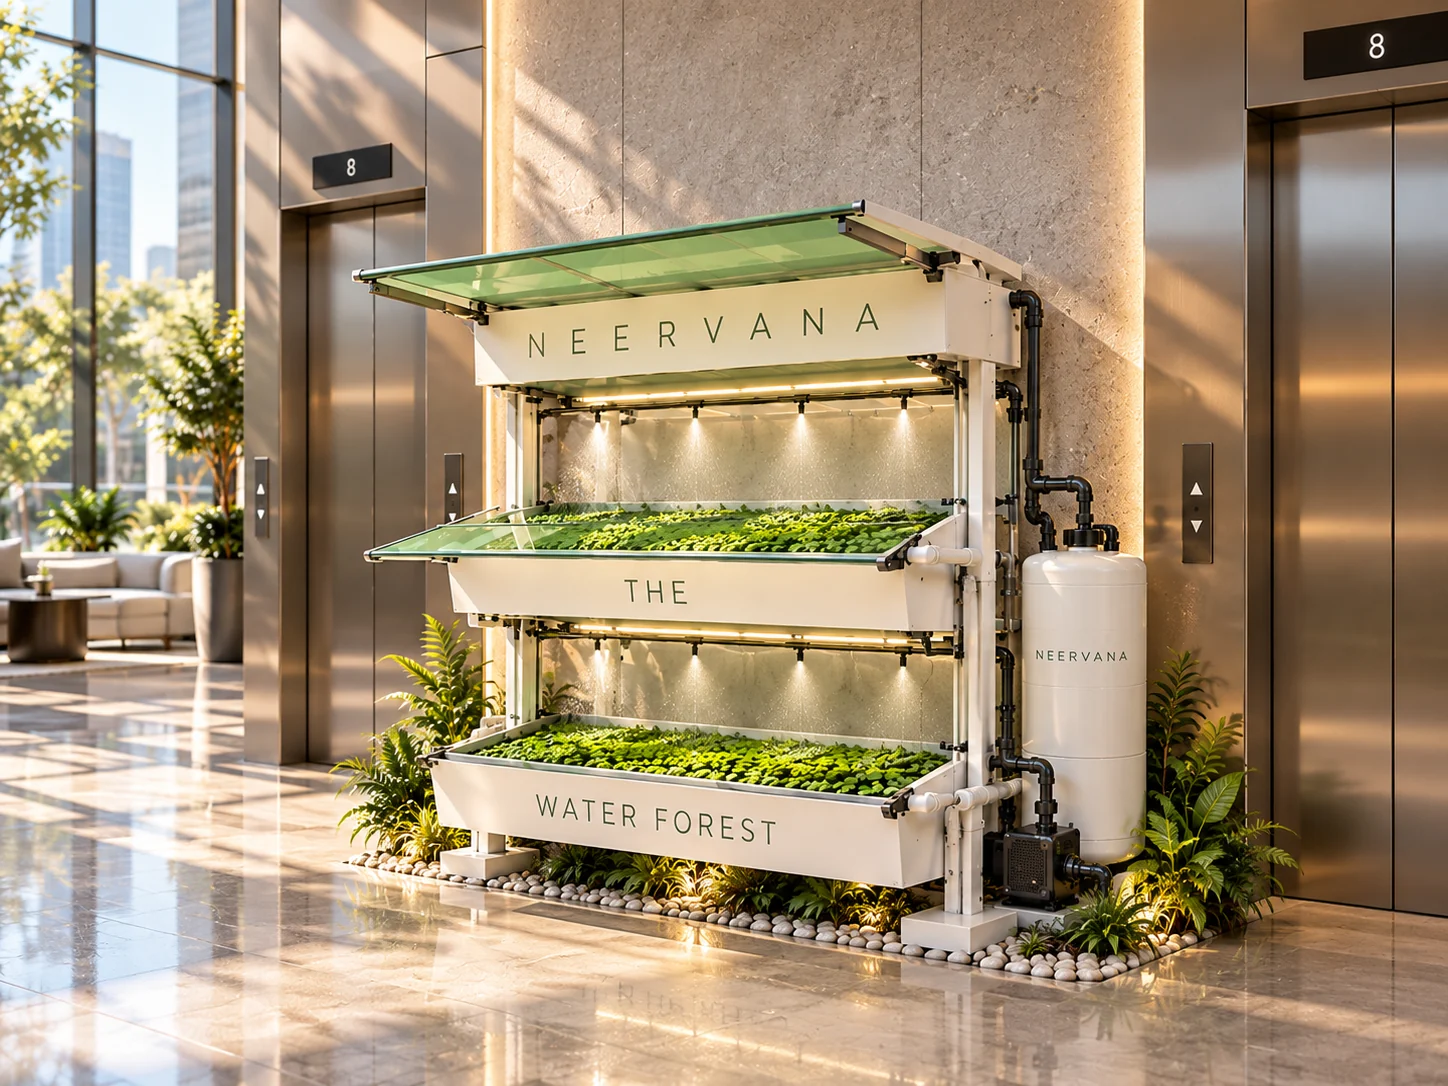
03 / Indoor cultivation unit
A biological installation designed for an environment whose light and moisture may be managed deliberately.
The interior / environmental integration
The indoor concept pairs vertically arranged cultivation channels with possible supplemental lighting, fine misting and a contained circulation loop. The challenge is to make the biology, infrastructure and interior coexist gracefully.
Daylight or appropriately designed supplemental illumination
Managed circulation with controlled reservoir access
Moisture management appropriate to the host interior
Accessible growth surfaces and maintenance systems
04 / Climate Tower
When the process becomes architecture
At civic scale, the concept grows into a visible piece of ecological infrastructure. Cultivation, water systems, access, shading and architectural expression become a unified design problem.
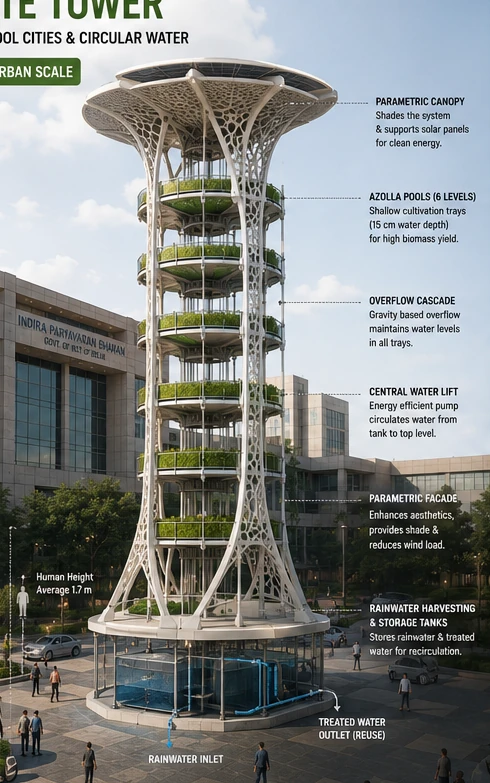

A civic-scale imagination
The Climate Tower takes the logic of vertically distributed cultivation and imagines it within a public-facing architectural structure.
Illustrative concept art from the supplied reference. No depicted capacity or environmental performance is represented as verified.
From singular presence to replication
A Climate Tower is not the process itself. It is one possible form that can make the process visible.
Anatomy / Common principles
Each proposed manifestation rearranges a familiar group of subsystems around the same cultivation logic.
Not every component will be used in every installation. The reference sheet is a concept-level inventory, not an issued-for-construction specification.
Functional diagram / Source artwork

Original supplied concept sheet: three applications, a shared components inventory, water circulation, growing channel section, misting and overflow detail. Zoom to inspect annotations.
Ten functional building blocks
Adjustable shading to moderate incident solar radiation and exposure.
Supports growing channels and provides an organising structure for services.
Distributes fine water sprays as a possible part of humidity management.
An optional light source where daylight is insufficient or inconsistent.
The biological cultivation surface and contained growth medium.
A water-transfer connection intended to guide overflow between channels.
Connects pumping infrastructure to a network of growing channels.
Returns water from the lower reservoir to higher cultivation levels.
A separate water supply for the misting or sprinkler arrangement.
Foundation or wall mounting appropriate to the structure and site.
The collection / At a glance
| Concept | Primary installation context | Defining arrangement | Design considerations |
|---|---|---|---|
| Outdoor vertical | Open-air sites and precincts | Independent multi-tier frame | Solar exposure · structure · service access |
| Wall channel | Boundary walls and built edges | Wall-supported channel array | Mounting · drainage · wall conditions |
| Indoor | Interiors and covered environments | Compact integrated cultivation rack | Light · moisture · maintenance |
| Climate Tower | Civic and institutional places | Architectural multi-level system | Site engineering · access · public interfaces |
This table describes design intent, not production readiness, tested yield or a standard performance specification.
Neervana / The Eocene Project
From the smallest cultivated channel to a public architectural landmark, each form begins with the same question: how can the world around us become biologically productive?
The concepts shown are illustrative and subject to technical development and validation.